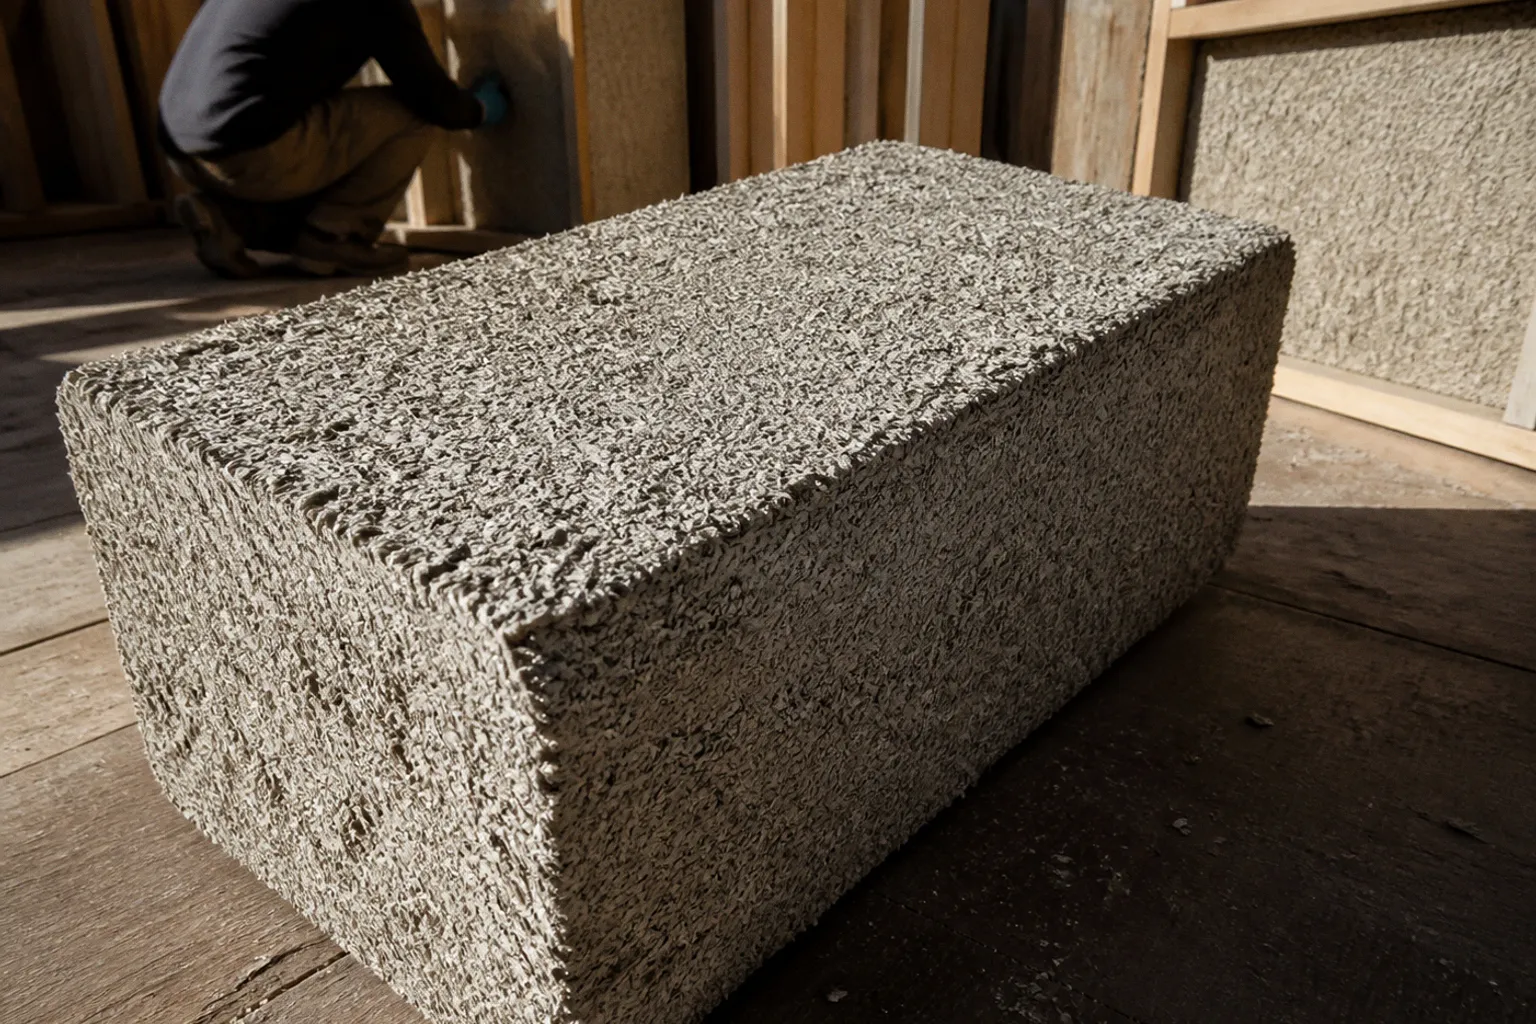
It is presented as a carbon-storing wall material, a breathable alternative to synthetic insulation, and evidence that the construction industry may finally be prepared to stop treating buildings as permanent waste products.
The material itself is less theatrical. Hempcrete is a non-load-bearing bio-composite made from hemp hurds—the woody core of the hemp stalk—mixed with a lime-based binder and water. It can provide thermal mass, regulate moisture and reduce reliance on conventional insulation systems. It can also demand thick walls, specialist labour, additional framing and a budget that makes the phrase “eco-friendly renovation” sound suspiciously like a premium product category.
The question, then, is not whether hempcrete works. It does. The more useful question is whether hempcrete insulation home installation viability survives contact with an existing house, its structural constraints, local building rules and the contractor’s invoice.
The structural reality: hempcrete is insulation, not a house
The most persistent misunderstanding about hempcrete is also the most consequential: it is not a substitute for the structural frame.
Hempcrete fills and insulates a wall assembly. It does not replace load-bearing timber studs, reinforced concrete, masonry foundations or structural columns. The hemp-lime mixture is comparatively lightweight and useful as an infill, but it is not designed to carry the primary loads of a conventional home.
That distinction is straightforward in a new build, where the structural system can be designed around the material from the beginning. Retrofitting an existing home is a different administrative species altogether. The walls are already doing something—or are believed to be doing something—and the proposed insulation must be inserted without compromising the building’s load path, weather barrier, fire performance or moisture behaviour.
In practice, an existing wall may need:
- auxiliary framing attached to the current wall structure;
- temporary studs or formwork to hold cast-in-place hempcrete during installation;
- removal of interior drywall to expose a suitable cavity;
- revised window and door details because the finished wall becomes substantially thicker;
- new decisions about electrical boxes, plumbing penetrations, trim and interior finishes;
- a moisture strategy that accounts for both the old wall and the new lime-based assembly.
This is where hempcrete stops being a bag of promising natural ingredients and becomes a construction system. The material may be forgiving in some respects, particularly in its ability to buffer moisture, but the surrounding details are not automatically forgiving. A poorly planned retrofit can produce awkward thermal bridges, difficult junctions around openings and a wall that is technically insulated but poorly integrated with the rest of the building envelope.
The choice between hempcrete blocks and cast-in-place hempcrete also changes the work. Blocks can offer a more predictable installation process, while cast-in-place systems require formwork and careful compaction. Neither option turns a renovation into a weekend project with a borrowed mixer and an online tutorial. The structural frame, not the enthusiasm of the homeowner, dictates the sequence.
Hempcrete can make a wall healthier and more thermally stable. It cannot make a structural problem disappear beneath a lime finish.
A proper assessment therefore begins with the existing building. The age and construction of the house matter. So do the current wall thickness, foundation capacity, condition of the framing, exposure to driving rain, local climate and the location of services. A thick insulating layer added to the interior can alter the temperature profile of the original wall. Added externally, it can affect roof overhangs, cladding, property lines and window reveals. “Natural material” is not a waiver from building physics.
Thermal performance is respectable. Thickness is the bill.
Hempcrete’s thermal performance is often described in a way that makes it sound close to conventional insulation products. That comparison becomes more useful once the numbers are placed beside the required thickness.
Depending on formulation and density, hempcrete delivers an approximate thermal resistance of R-1.25 to R-2.5 per inch, with typical thermal conductivity in the range of 0.06 to 0.07 W/mK. That is meaningful insulation performance, but it is not a licence to assume that a thin layer will transform an old wall into a high-performance envelope.
For new construction, hemp-lime wall assemblies commonly require around 300 to 400 millimetres of thickness to meet standard energy-code expectations, depending on the target, climate and broader wall design. Retrofit layers are often discussed in the range of 150 to 200 millimetres, although the actual design depends on whether the material is being installed inside or outside the existing wall and what other insulation is already present.
This creates an immediate architectural problem. A retrofit is not simply a matter of adding a material to a surface. Adding 150 millimetres internally can reduce room dimensions, complicate stair and corridor clearances, consume window-board depth and force the relocation of sockets and radiators. Adding the material externally may preserve interior space but create a new facade line, requiring changes to flashing, eaves, gutters, sill details and exterior finishes.
The thermal argument for hempcrete is therefore broader than its R-value. The material contributes thermal mass and vapour permeability, and a well-designed assembly can help moderate internal humidity and temperature swings. Those benefits are real, but they do not cancel out the arithmetic of heat flow. A material with a lower R-value per inch than polyurethane spray foam or rigid foam insulation will require more space to deliver a comparable resistance.
That does not make hempcrete inferior in every respect. It makes the comparison more honest. Insulation performance is only one line in a wall specification, but it is the line that eventually meets the floor plan.
Hempcrete compared with the usual retrofit logic
| Parameter | Hempcrete insulation | Conventional high-performance insulation |
|---|---|---|
| Primary role | Non-load-bearing infill and insulation | Insulation within a structural or framed assembly |
| Approximate thermal resistance | R-1.25 to R-2.5 per inch | Varies widely by product; some foam products offer higher R-value per inch |
| Typical thickness pressure | Often 300–400 mm in new wall assemblies; retrofit layers may be 150–200 mm | Can achieve target resistance with thinner assemblies, depending on product |
| Moisture behaviour | Vapour-permeable and capable of moisture buffering when correctly detailed | Behaviour varies; some systems are relatively vapour-open, others form a strong vapour barrier |
| Structural function | Does not replace studs, columns or foundations | Usually also non-structural unless part of a separate structural system |
| Installation | Specialist mixing, placement, formwork or block laying | More established contractor base and wider range of installation methods |
| Retrofit disruption | Potentially significant because of thickness and framing | Often easier to fit into existing cavities or layered assemblies |
| Carbon narrative | Hemp growth and lime carbonation can support a low-carbon profile | Depends heavily on product, manufacturing process and end-of-life pathway |
The table is not a moral ranking. Construction materials are not candidates in a beauty contest, despite how often their brochures suggest otherwise. The right choice depends on the building envelope, available space and the performance target. Hempcrete becomes more compelling when the project values moisture management, material transparency and low-carbon construction alongside thermal resistance.
The 2024 IRC appendix: recognition, not automatic permission
The inclusion of hempcrete guidance in an appendix to the 2024 International Residential Code is significant because it gives designers and officials a more standardized reference for non-structural hemp-lime wall systems. It is also exactly the kind of development that attracts a misleading headline.
An appendix is not the same as a universal permit. Its presence does not mean every jurisdiction has adopted the provision, that every building department will interpret it identically or that an existing house can be renovated without site-specific engineering. Building codes are frameworks—often non-binding until adopted locally, and occasionally binding in ways that become clear only after a permit application has been delayed.
For a homeowner, the code question has several layers:
1. Has the local authority adopted the relevant 2024 IRC provisions?
Model-code publication and local enforcement are not the same event. The adopted code may be an earlier edition, a modified edition or a local framework containing amendments.
2. Does the proposed wall system match the recognized details?
A listed hemp-lime assembly is not necessarily interchangeable with every mixture, block format or proprietary binder sold under the broad label of hempcrete.
3. How will the existing structure be evaluated?
The appendix can describe a non-structural wall system, but it does not remove the need to assess foundations, framing, lateral stability, openings and connections in an existing home.
4. What documentation will the building department require?
Depending on the jurisdiction and project complexity, this may include drawings, product information, structural review, energy calculations and details for fire, moisture and weather protection.
5. Who is responsible for the installation method?
Hempcrete may be relatively new to local inspectors and contractors. A project can be compliant on paper and still become difficult if the people installing it cannot explain the assembly in the language of the permit documents.
The appendix improves the legitimacy of the material. It does not abolish local bureaucracy, which would be an extraordinary achievement for any building product, let alone one made from chopped hemp and lime.
For retrofit work, an early conversation with the building department is not ceremonial. It can establish whether the project will be treated as insulation replacement, an exterior wall alteration, a change to the building envelope or a more substantial structural renovation. That classification affects the documentation and the order in which decisions must be made.
The same applies to fire and moisture requirements. Hempcrete is often promoted for its breathability, but breathability is not a magic word that overrides rain exposure, capillary breaks or flashing. Lime-based assemblies need to be protected from bulk water and detailed so that they can dry. The fact that a wall can move vapour does not mean it should be allowed to absorb uncontrolled rainwater.
What a retrofit actually involves
Hempcrete installation is often described in broad, reassuring language: mix, place, cure. That summary is technically true in the same way that “renovate the kitchen” is technically a description of a construction project.
A credible retrofit plan has to resolve the wall before the material arrives. The designer must determine where the hempcrete will sit relative to the existing wall, how it will be contained, how it will connect to the roof and foundation, and how openings will be treated. The installation sequence is shaped by these details.
With an internal retrofit, the usual disruption may include:
- removing plasterboard or other interior finishes;
- inspecting and repairing the existing wall;
- creating a new framing zone;
- coordinating electrical and plumbing work before the infill is closed;
- installing the hempcrete in lifts or blocks;
- allowing the assembly to dry sufficiently before applying interior finishes.
An external retrofit can avoid the loss of interior floor area but creates its own complications. The new wall thickness may require extended roof edges, redesigned window surrounds and altered rainwater goods. Exterior cladding must be compatible with the wall’s moisture behaviour. At the base of the wall, the assembly needs protection from splashback and ground moisture. The material’s ecological credentials will not impress a building envelope that has been allowed to wick water from the pavement.
There is also a difference between a material that can be physically handled by a determined homeowner and a system that can be installed reliably. Hempcrete DIY building cost calculations often focus on the apparent affordability of raw hemp hurd and binder. They understate the cost of formwork, mixing equipment, temporary weather protection, framing, access, waste, drying time and the opportunity cost of occupying a room or disrupting a building for weeks.
A limited amount of homeowner participation may be possible, particularly in projects designed around hemp blocks or supervised placement. But the structural and moisture details should not be improvised. The material is unconventional enough without adding an unofficial research programme to the wall.
Where the labour goes
The labour burden is not concentrated in one dramatic step. It accumulates through the interfaces:
- preparing and aligning the framing;
- mixing to a consistent ratio;
- placing the material without creating voids;
- maintaining the required wall geometry;
- protecting the assembly during curing;
- managing openings and penetrations;
- installing compatible finishes;
- documenting the work for inspection and future maintenance.
This is why a quote that appears high beside the cost of raw materials may not be inflated simply because the product is fashionable. The contractor is pricing a system with a smaller labour pool, a longer learning curve and more coordination than a standard batt-insulation installation.
It is also why comparing hempcrete with fiberglass on material price alone is almost useless. The proper comparison is between complete wall assemblies, including demolition, framing, insulation, weather control layers, finishes, service relocation and the cost of making the new wall meet the old one.
The economics: carbon logic meets construction pricing
The financial case for hempcrete is the part most likely to be softened by the adjective “sustainable.” The material may offer a lower-carbon route to an improved envelope, but sustainability does not make labour free.
Current pricing models cited for 2026 place raw hempcrete materials at approximately $50 to $150 or more per square foot, while completed wall assemblies may reach $180 to $360 or more per square foot installed. These figures should not be treated as a universal tariff. Local labour, transport, wall geometry, project scale, access and the amount of demolition can move the final cost substantially. The more useful point is that hempcrete is not presently competing with commodity insulation on first cost.
The price also reflects the retrofit’s structural choreography. If the existing wall can remain intact and the new insulation can be installed with relatively simple auxiliary framing, the project may be manageable. If the wall must be opened, repaired and rebuilt around multiple penetrations, the material becomes only one item in an increasingly long construction sequence.
Energy savings may eventually offset part of the expense, but the exact payback period is not universal. It depends on climate, heating and cooling costs, the original wall performance, air leakage, the thickness installed and whether the retrofit solves other envelope defects at the same time. A calculation that treats hempcrete as an isolated insulation upgrade will miss the broader cost of the assembly. A calculation that promises a neat payback without specifying those variables is doing something closer to public relations than analysis.
There may be economic value in attributes that do not appear on a heating bill: indoor humidity moderation, durable finishes, reduced use of petrochemical products and the possibility of storing biogenic carbon in the wall. Those are legitimate project goals. They are not the same as financial payback, and the distinction should remain visible.
The cheapest hempcrete wall is the one that was never designed as a cheap wall. Once the forms, framing, openings and permits arrive, the plant is no longer the expensive part.
For a renovation budget, hempcrete is more defensible when it is selected early and given enough space to perform. It is much harder to justify as a late-stage substitution after the project has already been designed around a thinner, more familiar insulation system. Retrofitting the material into a wall that has no spare depth is an invitation to pay for compromises.
Carbon storage: a real advantage with conditions attached
The carbon story behind hempcrete is not entirely invented, which places it in an awkward category among building claims. Hemp plants can absorb up to 15 tonnes of CO₂ per hectare during a three- to four-month growth cycle, and the resulting biomass can be incorporated into a wall system. Over time, carbonation of the lime binder can add to the carbon-storing profile of the finished material.
That does not mean every hempcrete wall is automatically carbon-negative. The result depends on cultivation, processing, transport, binder production, construction energy and the lifespan of the assembly. Lime itself has an emissions burden before it begins to reabsorb carbon. If hemp hurd travels long distances, or if the project involves extensive demolition and replacement, the simple farm-to-wall narrative becomes less tidy.
The relevant comparison is not hempcrete against an imaginary zero-impact wall. It is hempcrete against the alternatives available for that building, in that location, with that transport network and that expected service life. A local hemp supply paired with a durable, vapour-open wall may offer a compelling carbon profile. A small renovation importing materials and specialist labour over long distances may produce a less dramatic outcome.
Still, the carbon-storage potential matters. Buildings remain one of the few places where a material can be installed and left in service for decades rather than consumed immediately. If the wall is robust, repairable and protected from chronic moisture, the carbon held in the bio-based component can remain part of the building’s material history. That is more substantial than purchasing a token offset after construction, although the industry has demonstrated an enduring preference for the latter because offsets fit more comfortably into spreadsheets.
The most credible carbon assessment should ask:
- Where were the hemp hurds grown and processed?
- What binder is being used, and how much of it is required?
- How far must the materials and specialist labour travel?
- What existing materials will be removed?
- How long is the wall expected to remain serviceable?
- Can the assembly be repaired or adapted rather than demolished?
- What happens to the materials at the end of the building’s life?
The answer will rarely be a clean certificate of virtue. It may, however, show that the wall performs well enough to justify its complexity.
Is hempcrete ready for home renovation?
Hempcrete insulation is ready for some home renovations, but not as a universal replacement for mineral wool, cellulose, rigid foam or spray foam. Its viability depends less on the novelty of the material than on the discipline of the project around it.
It is a serious candidate when:
- the design can accommodate a thick wall assembly;
- the homeowner values vapour openness and thermal mass;
- the existing structure has been properly assessed;
- the project can support specialist labour;
- the local code pathway is clear;
- the material supply is reasonably local;
- the budget covers the complete assembly rather than only the hemp and lime;
- the wall can be protected from bulk water and detailed to dry.
It is a poor fit when the project requires a very thin insulation layer, has no tolerance for interior disruption, depends on a conventional contractor with no experience of hemp-lime construction or is being sold on the promise of quick, inexpensive DIY installation.
The 2024 IRC appendix gives hempcrete a more recognizable place in residential construction. It does not transform a developing material market into a mature one, and it does not make a retrofit structurally simple. The technical case is credible; the administrative and economic case remains conditional.
Hempcrete’s strongest argument is not that it wins every R-value comparison. It is that a wall can do more than resist heat flow: it can manage moisture, provide thermal inertia and store biogenic carbon within a durable assembly. Its weakest argument is the familiar one—that because the ingredients are natural, the project must be uncomplicated.
A hempcrete retrofit can be a sophisticated low-carbon intervention. It can also become an expensive wall thickening exercise with a compelling brochure. The difference lies in the framing, the detailing, the permit and the invoice—those unglamorous instruments through which every environmental promise is eventually asked to become a building.